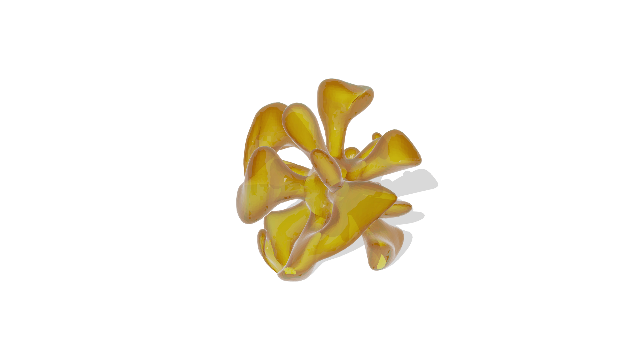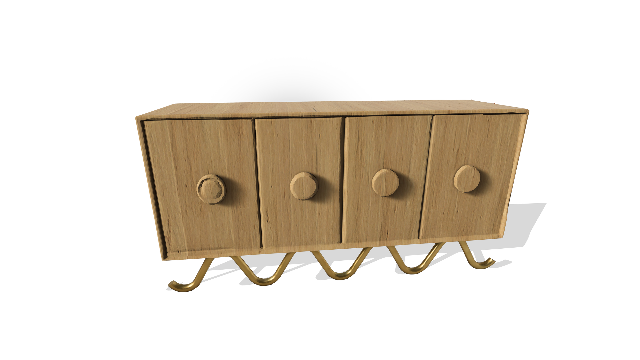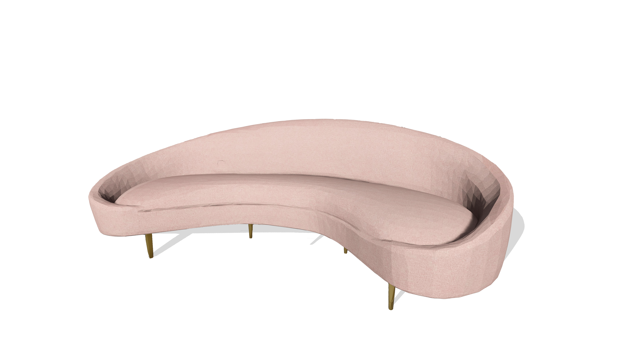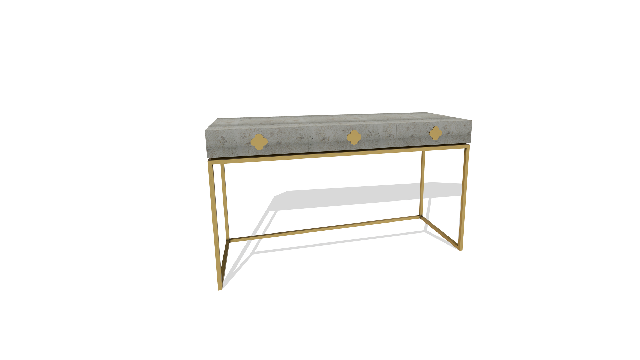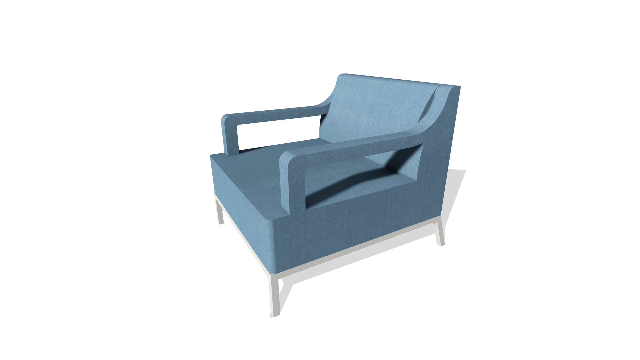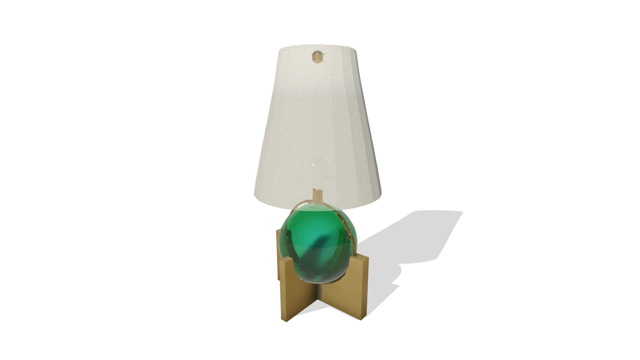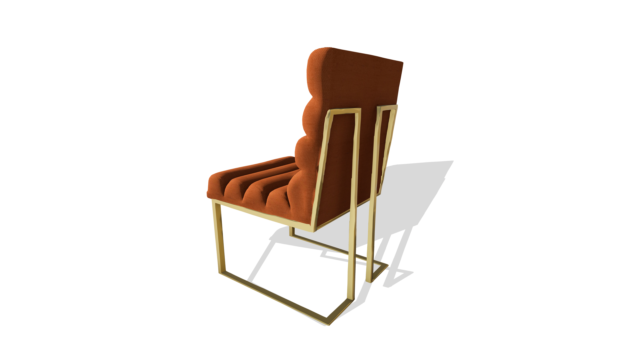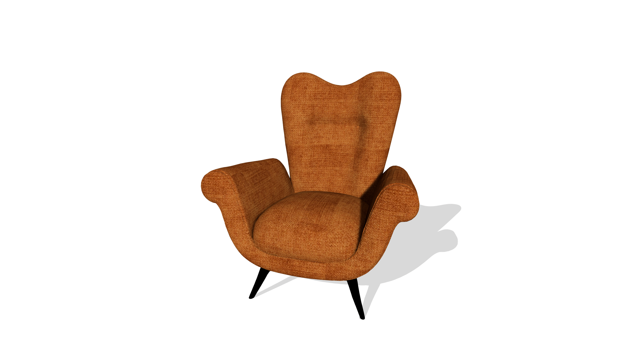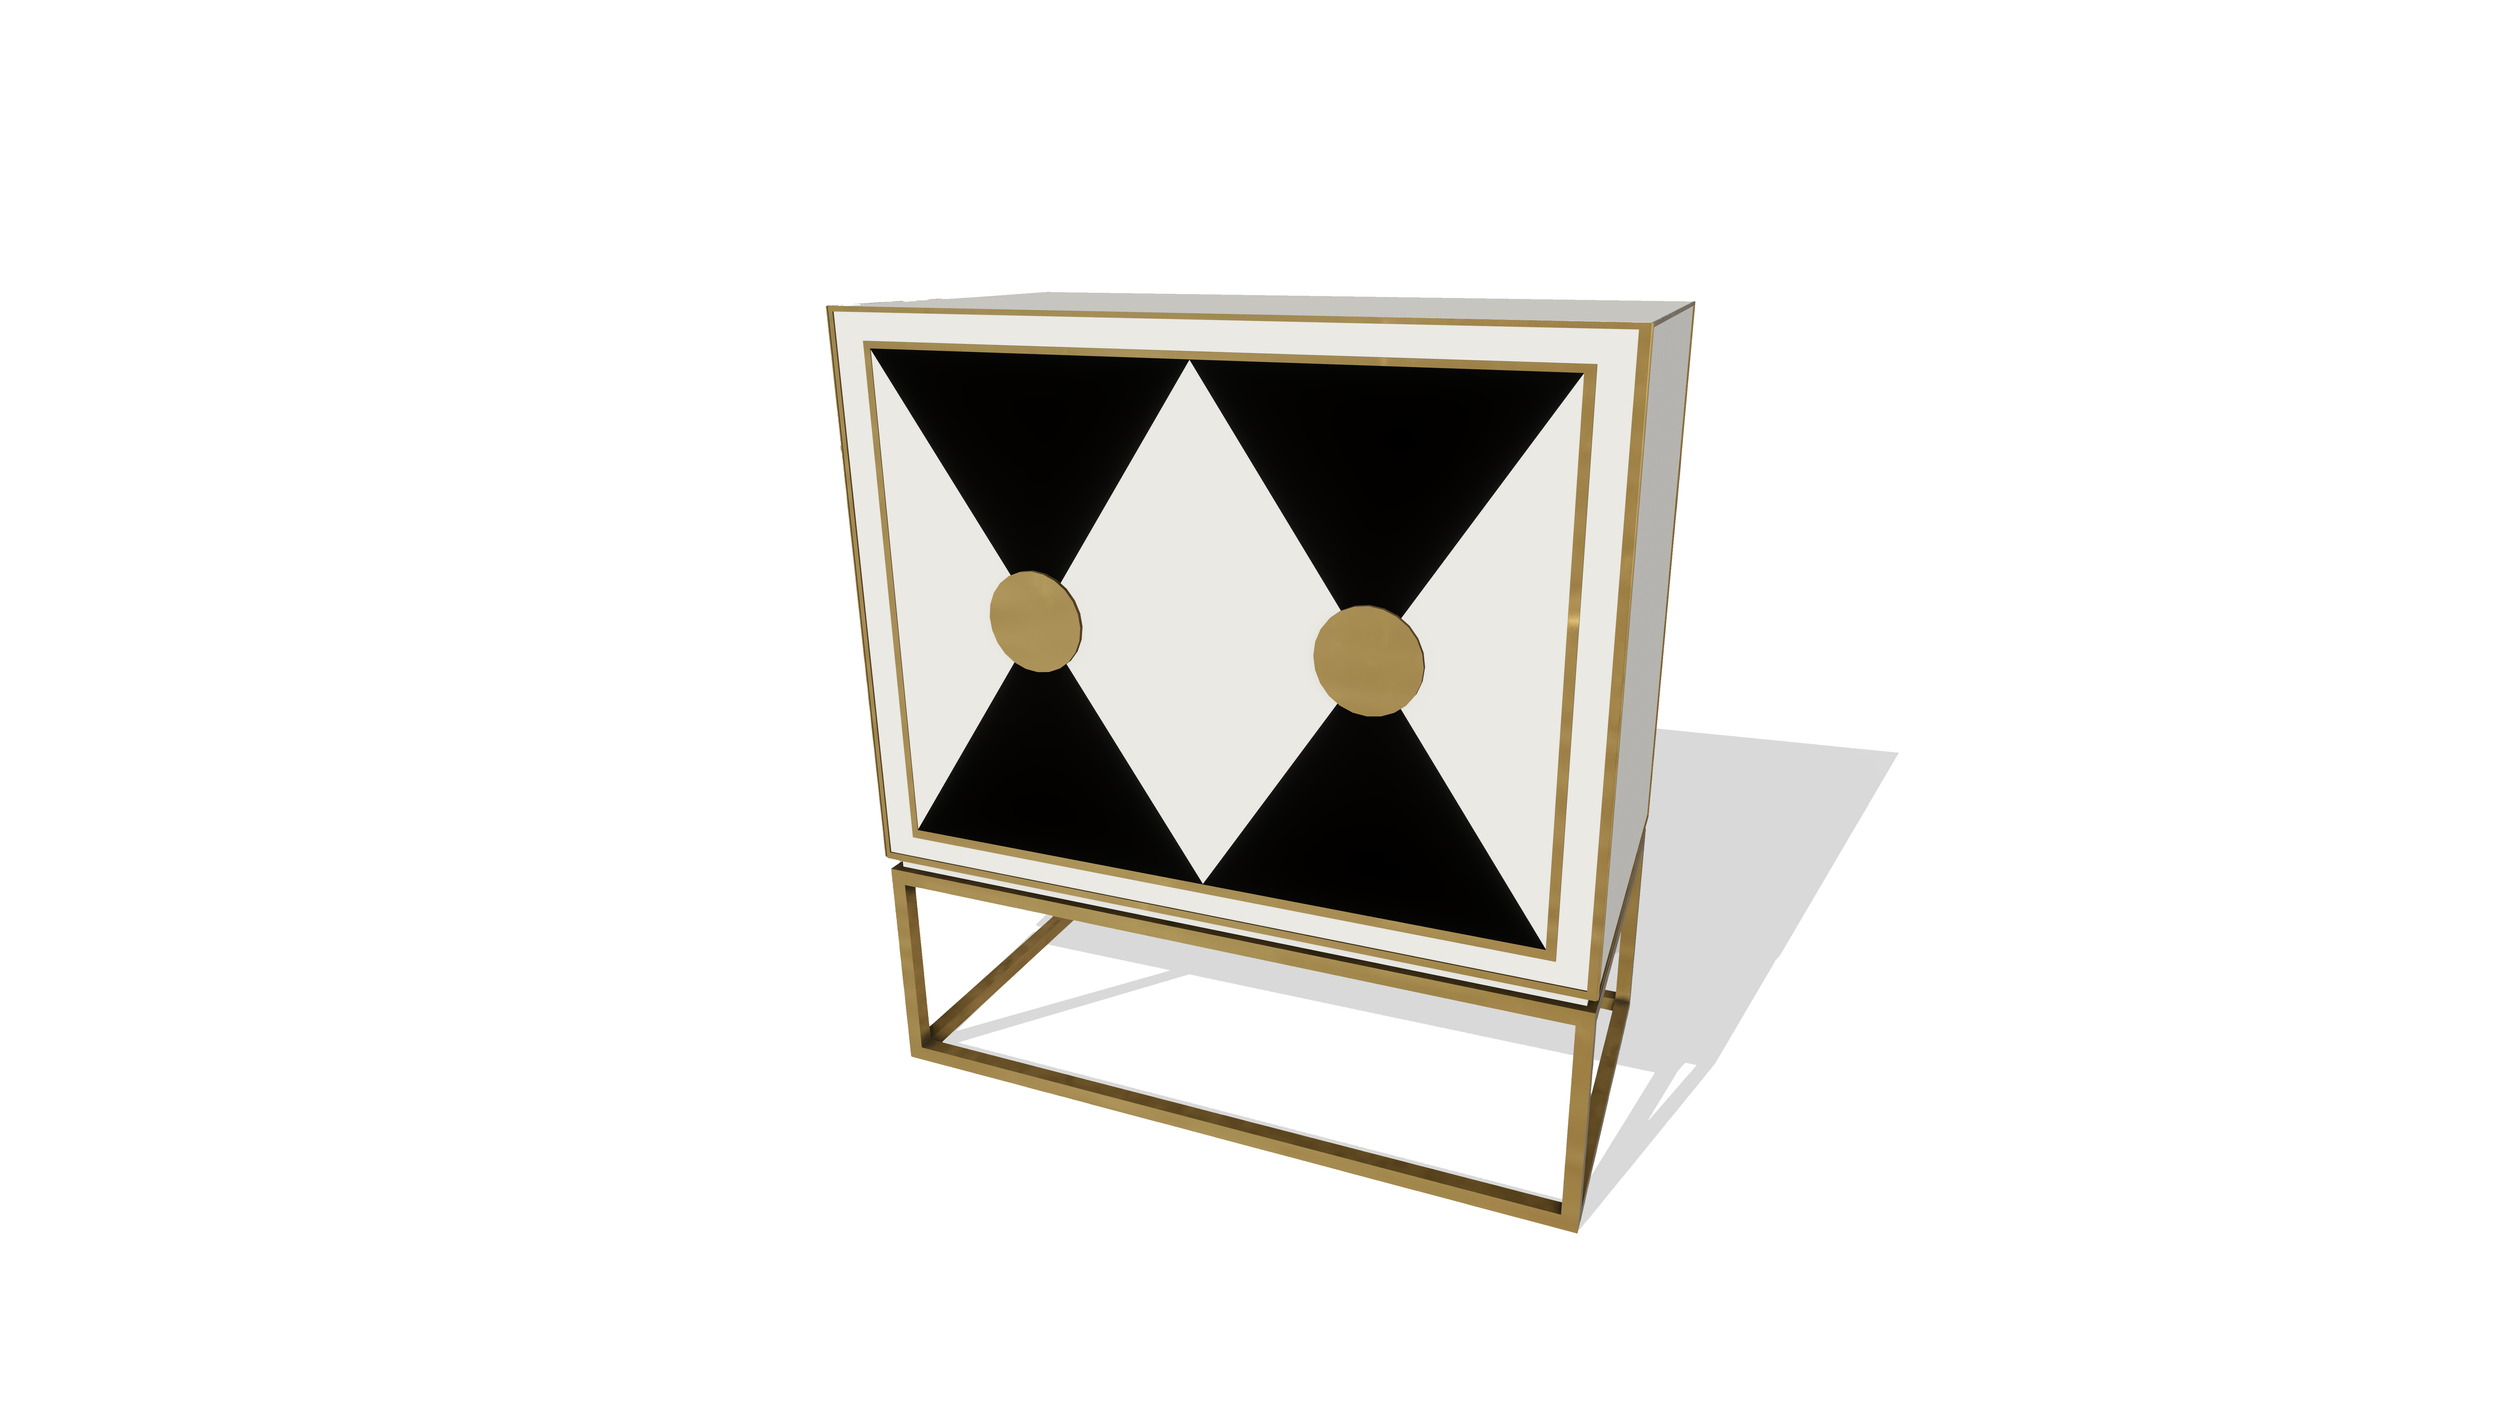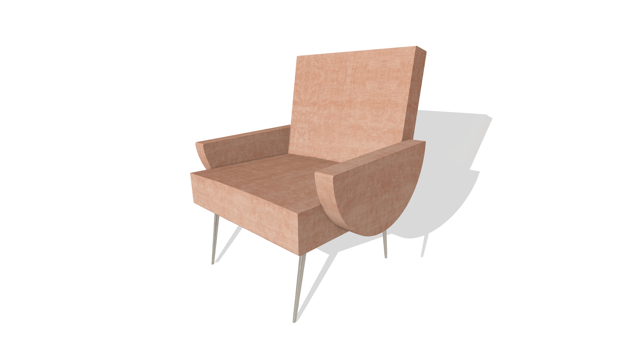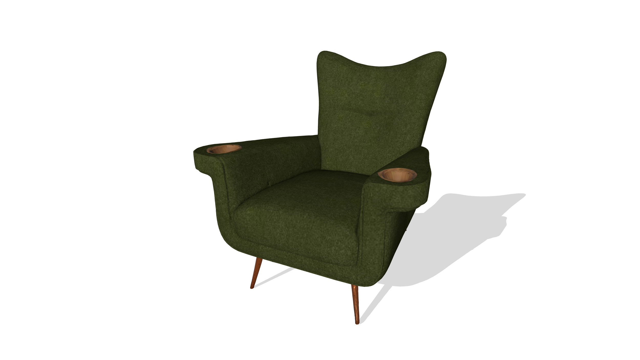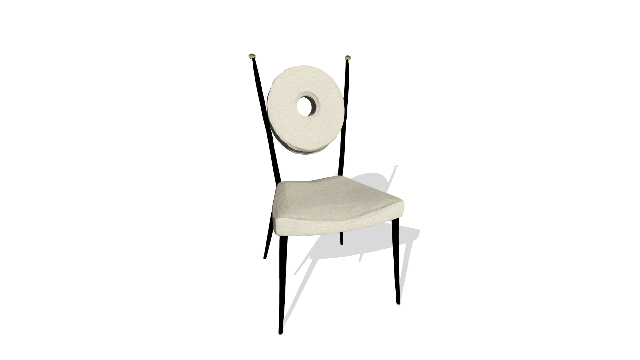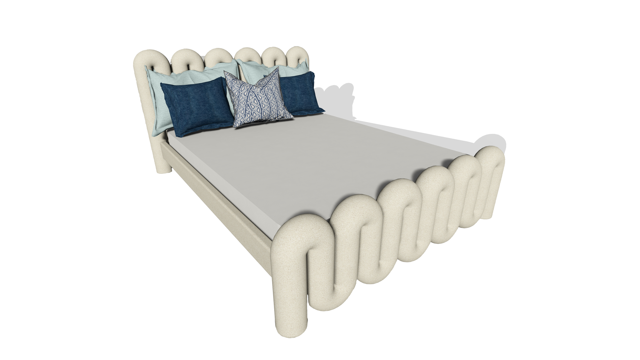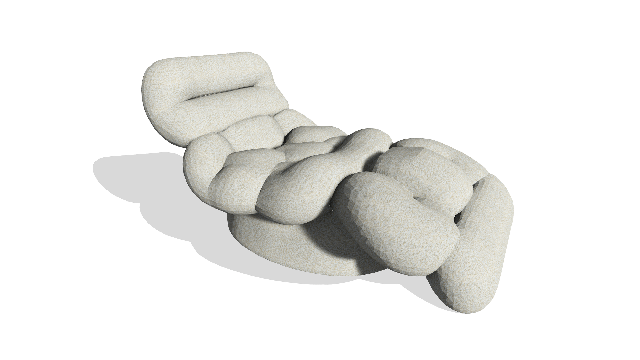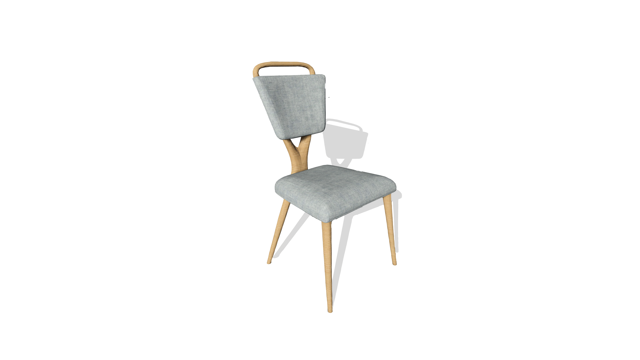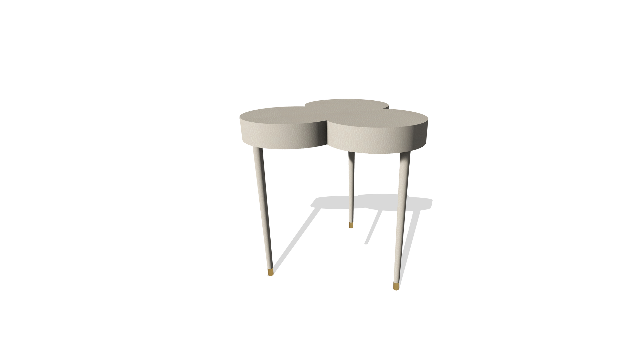
For the furniture showroom concept, I created custom Revit BIM families based on Jonathan Adler furniture and accessory pieces to accurately represent the brand’s distinctive forms, proportions, and character within the space. Developing these models allowed the furniture to be incorporated directly into the Revit environment for space planning, visualization, and coordination throughout the design process. This work demonstrates my ability to translate existing furniture designs into functional BIM components while maintaining the visual identity and design intent of the original pieces.