Design Concept & Project Scope
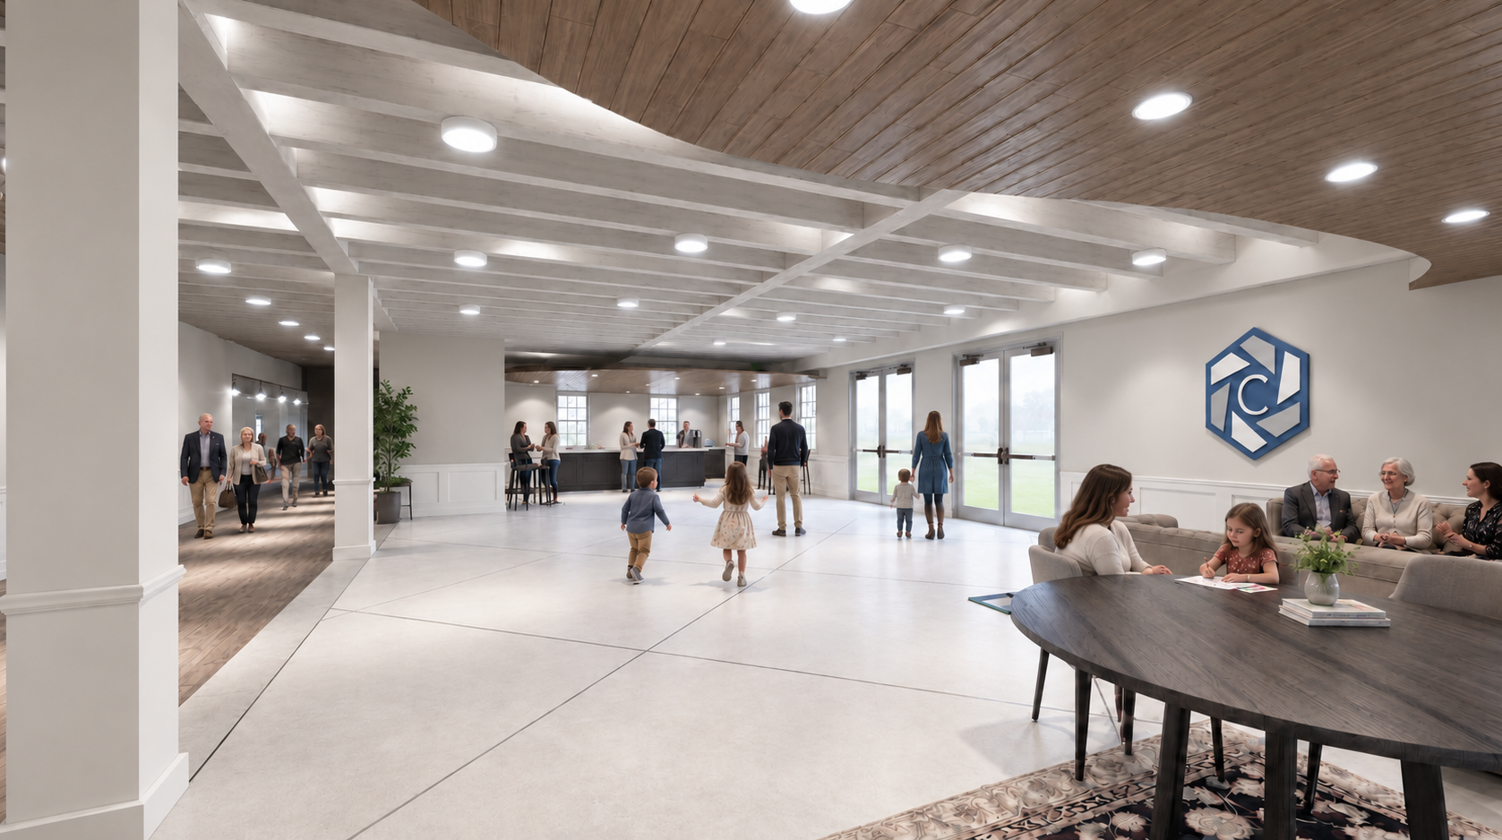
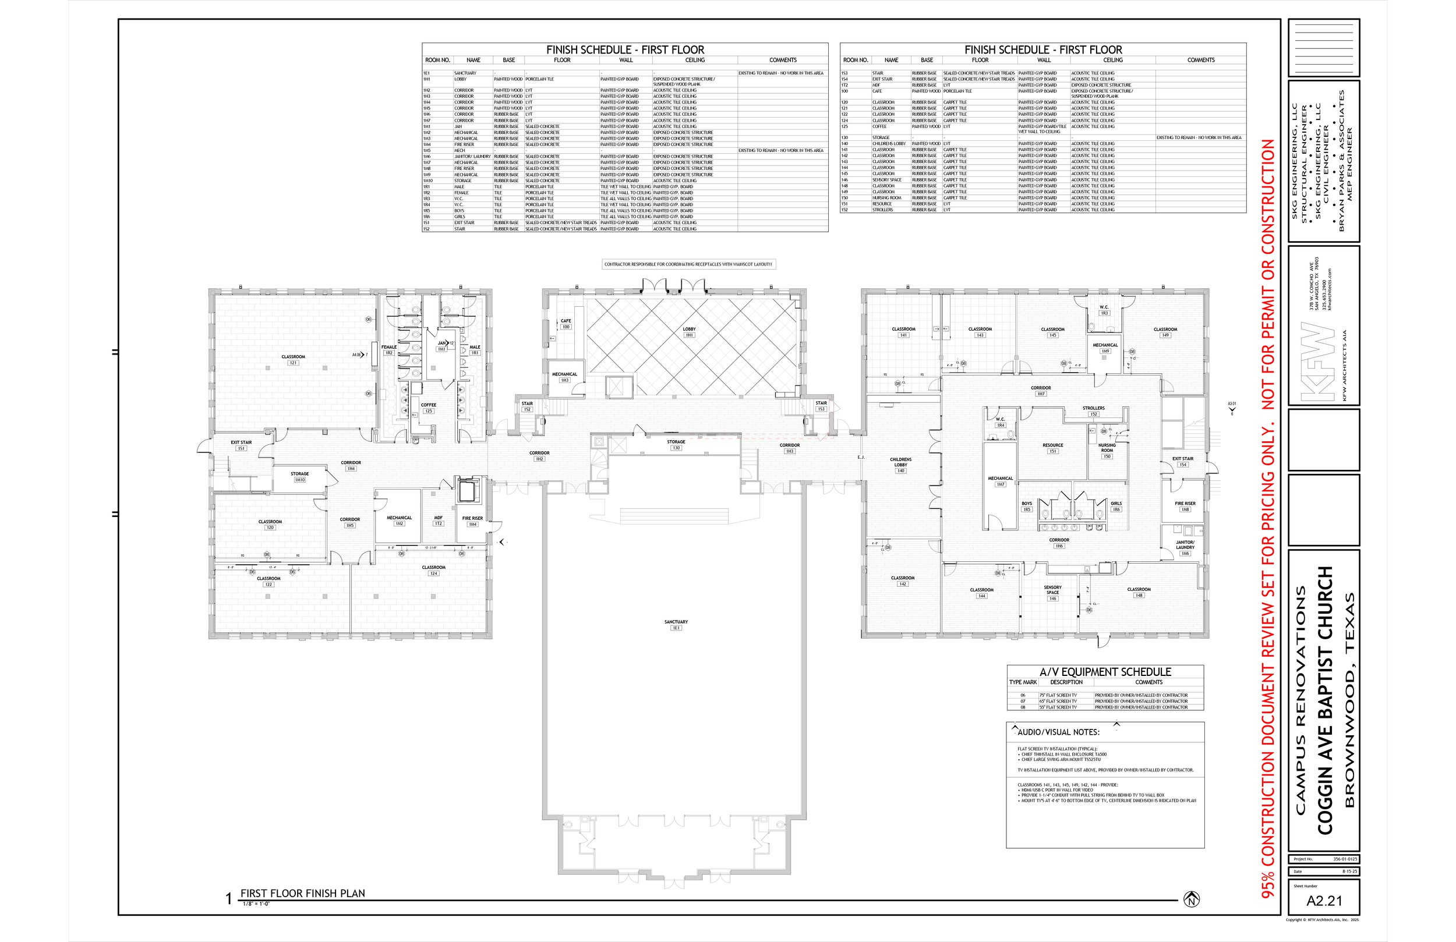
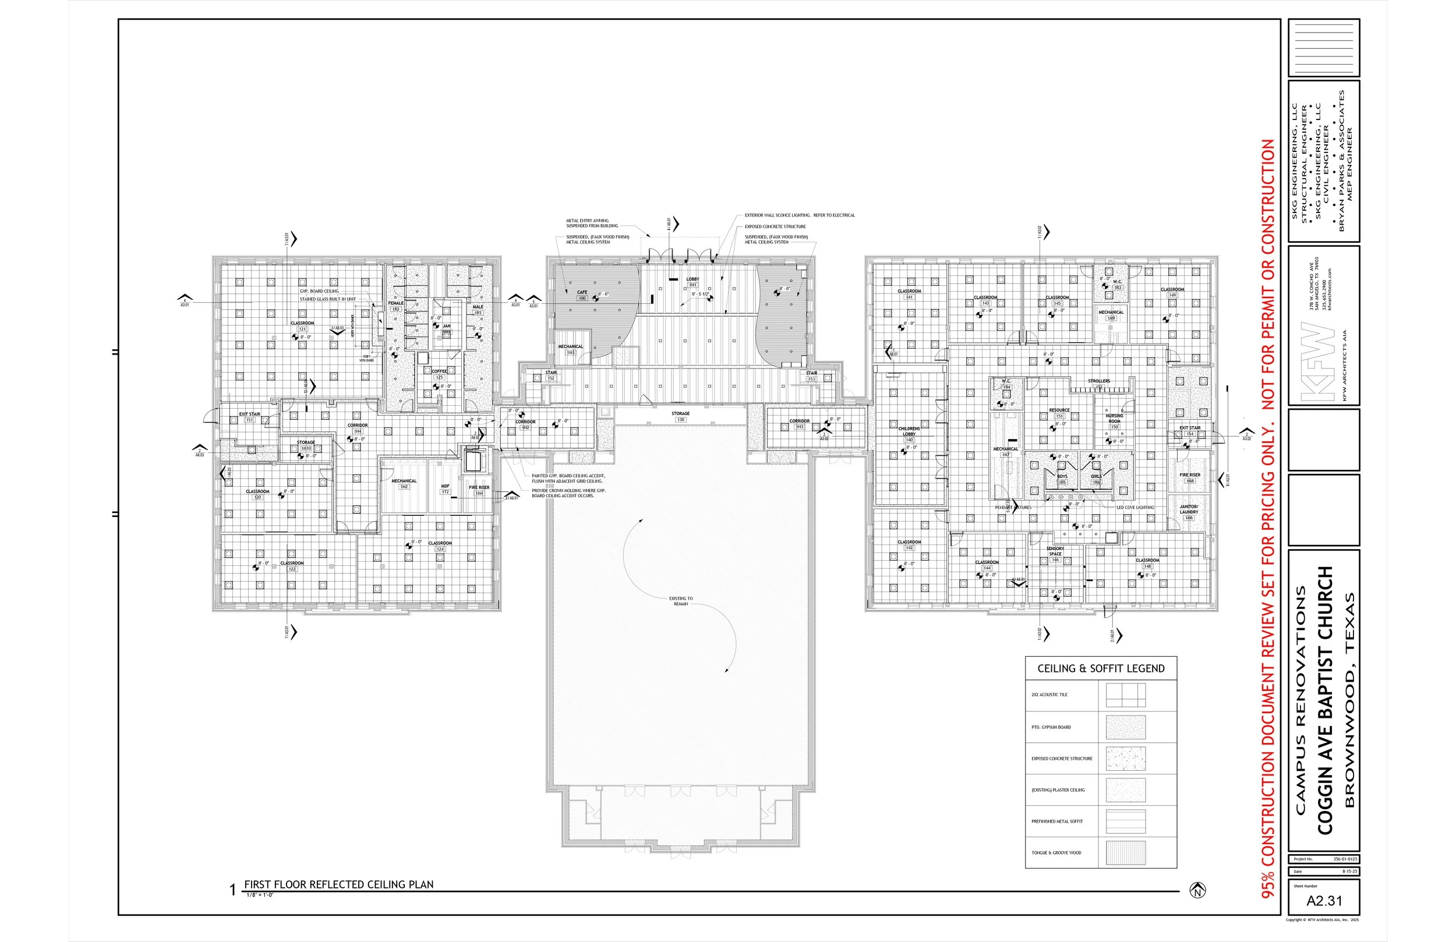
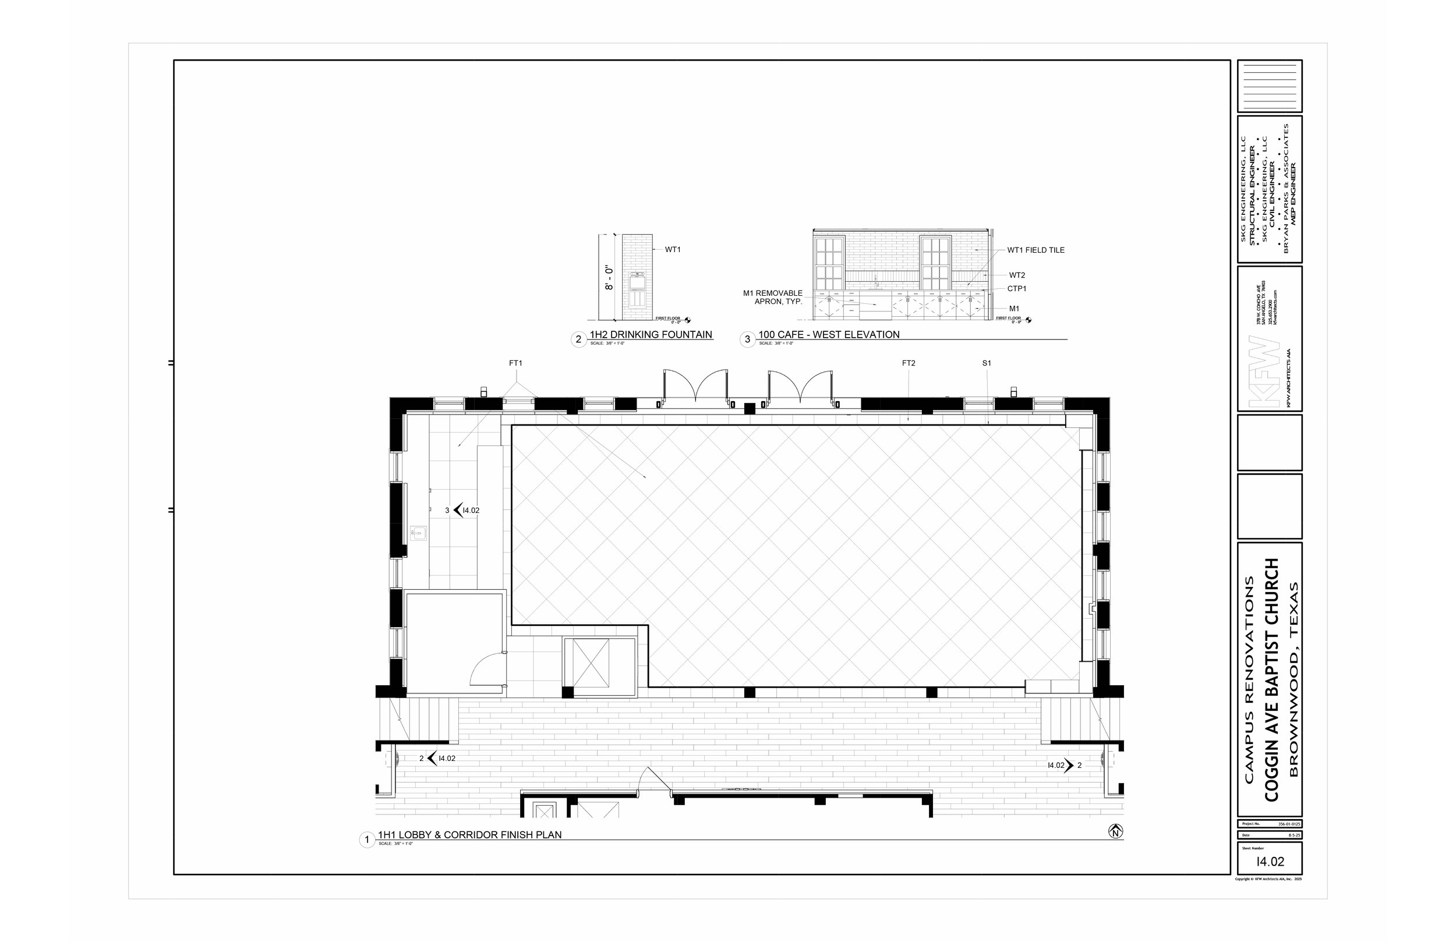
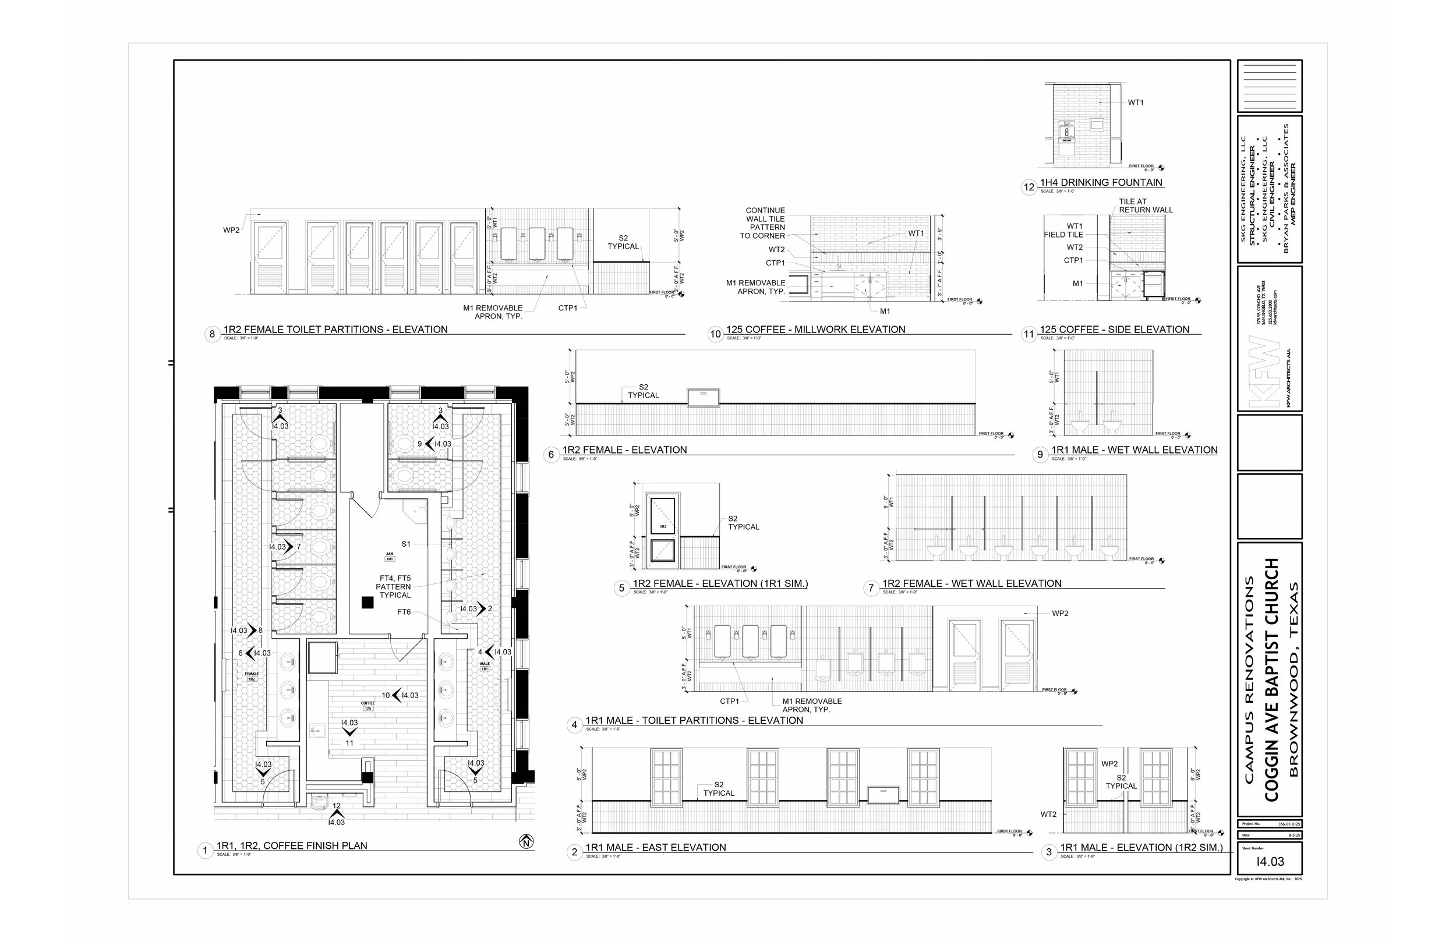
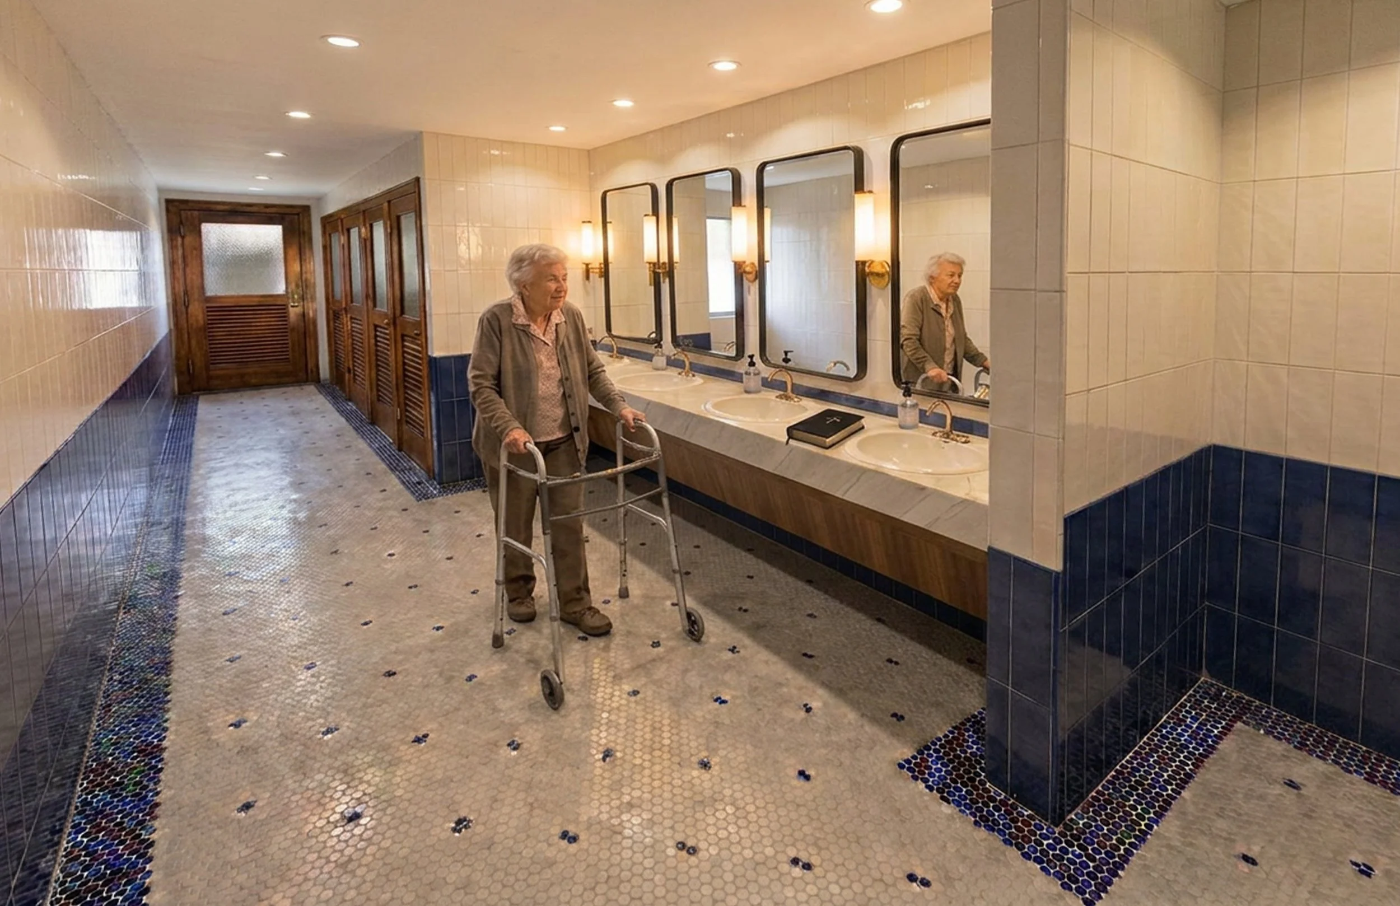
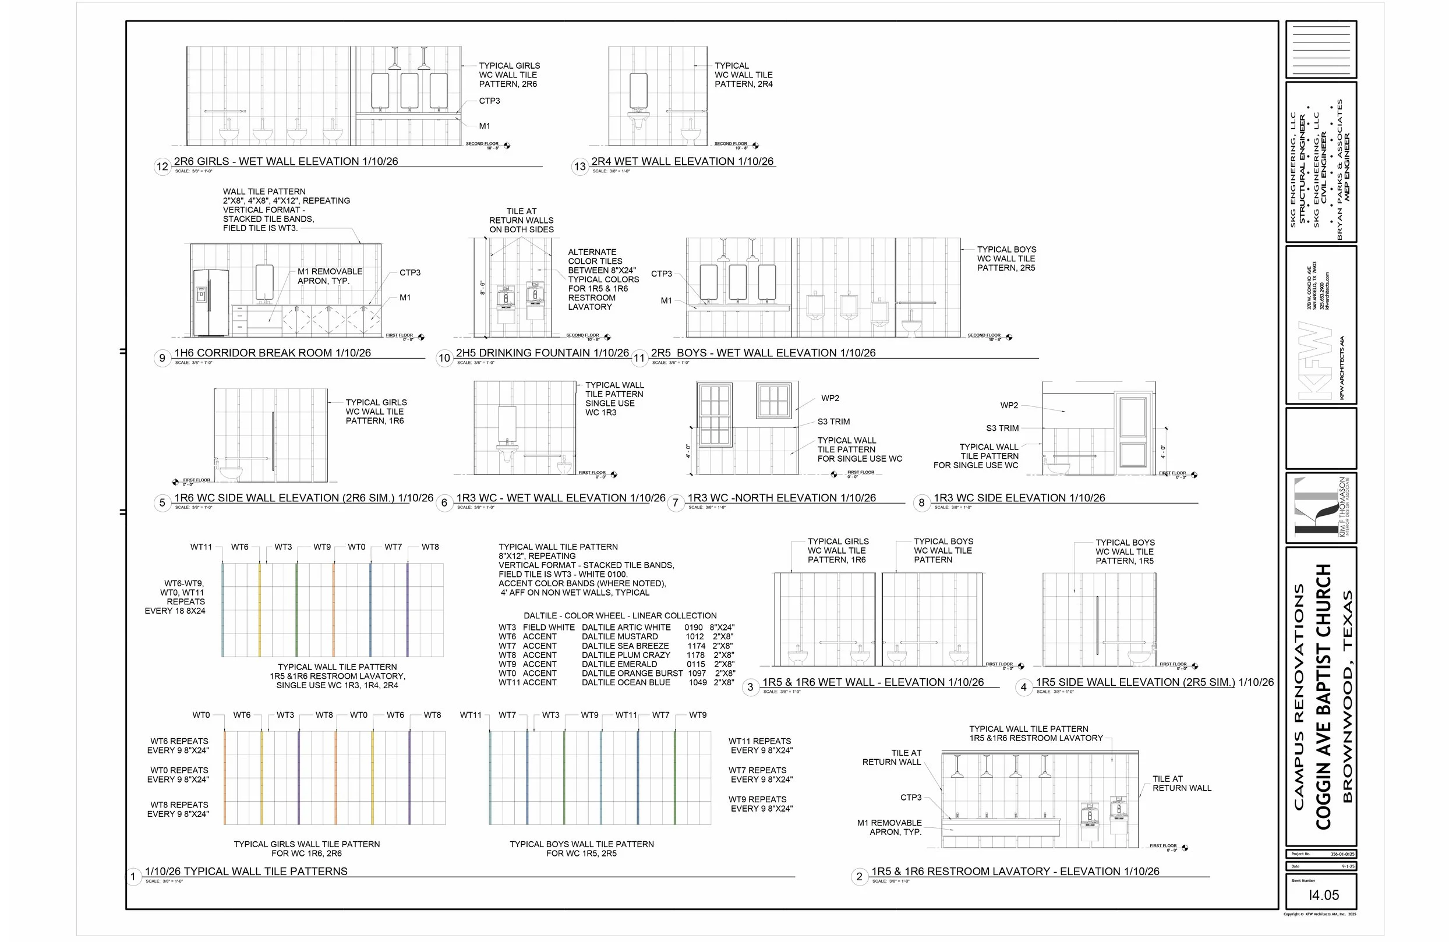
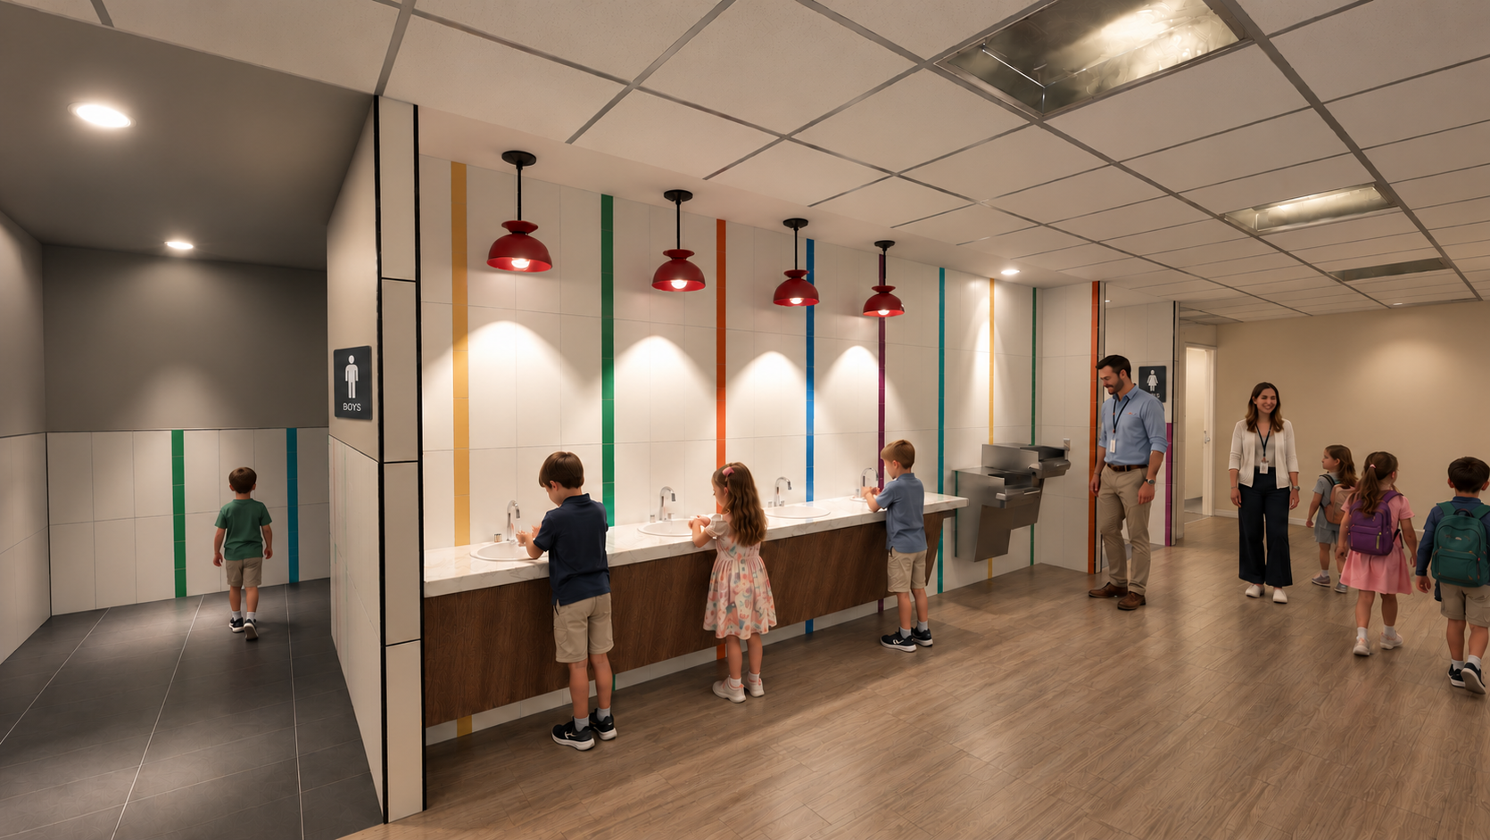
The renovation reimagines the church’s 1945 and 1964 classroom wings to accommodate evolving ministry needs while improving circulation, accessibility, and congregational connectivity. Redesigned spaces include updated classrooms, restrooms, a lobby, café, and a new elevator, complemented by comprehensive MEP upgrades and new doors. The design balances modern functionality with respect for the building’s architectural heritage.
My Role & Contributions
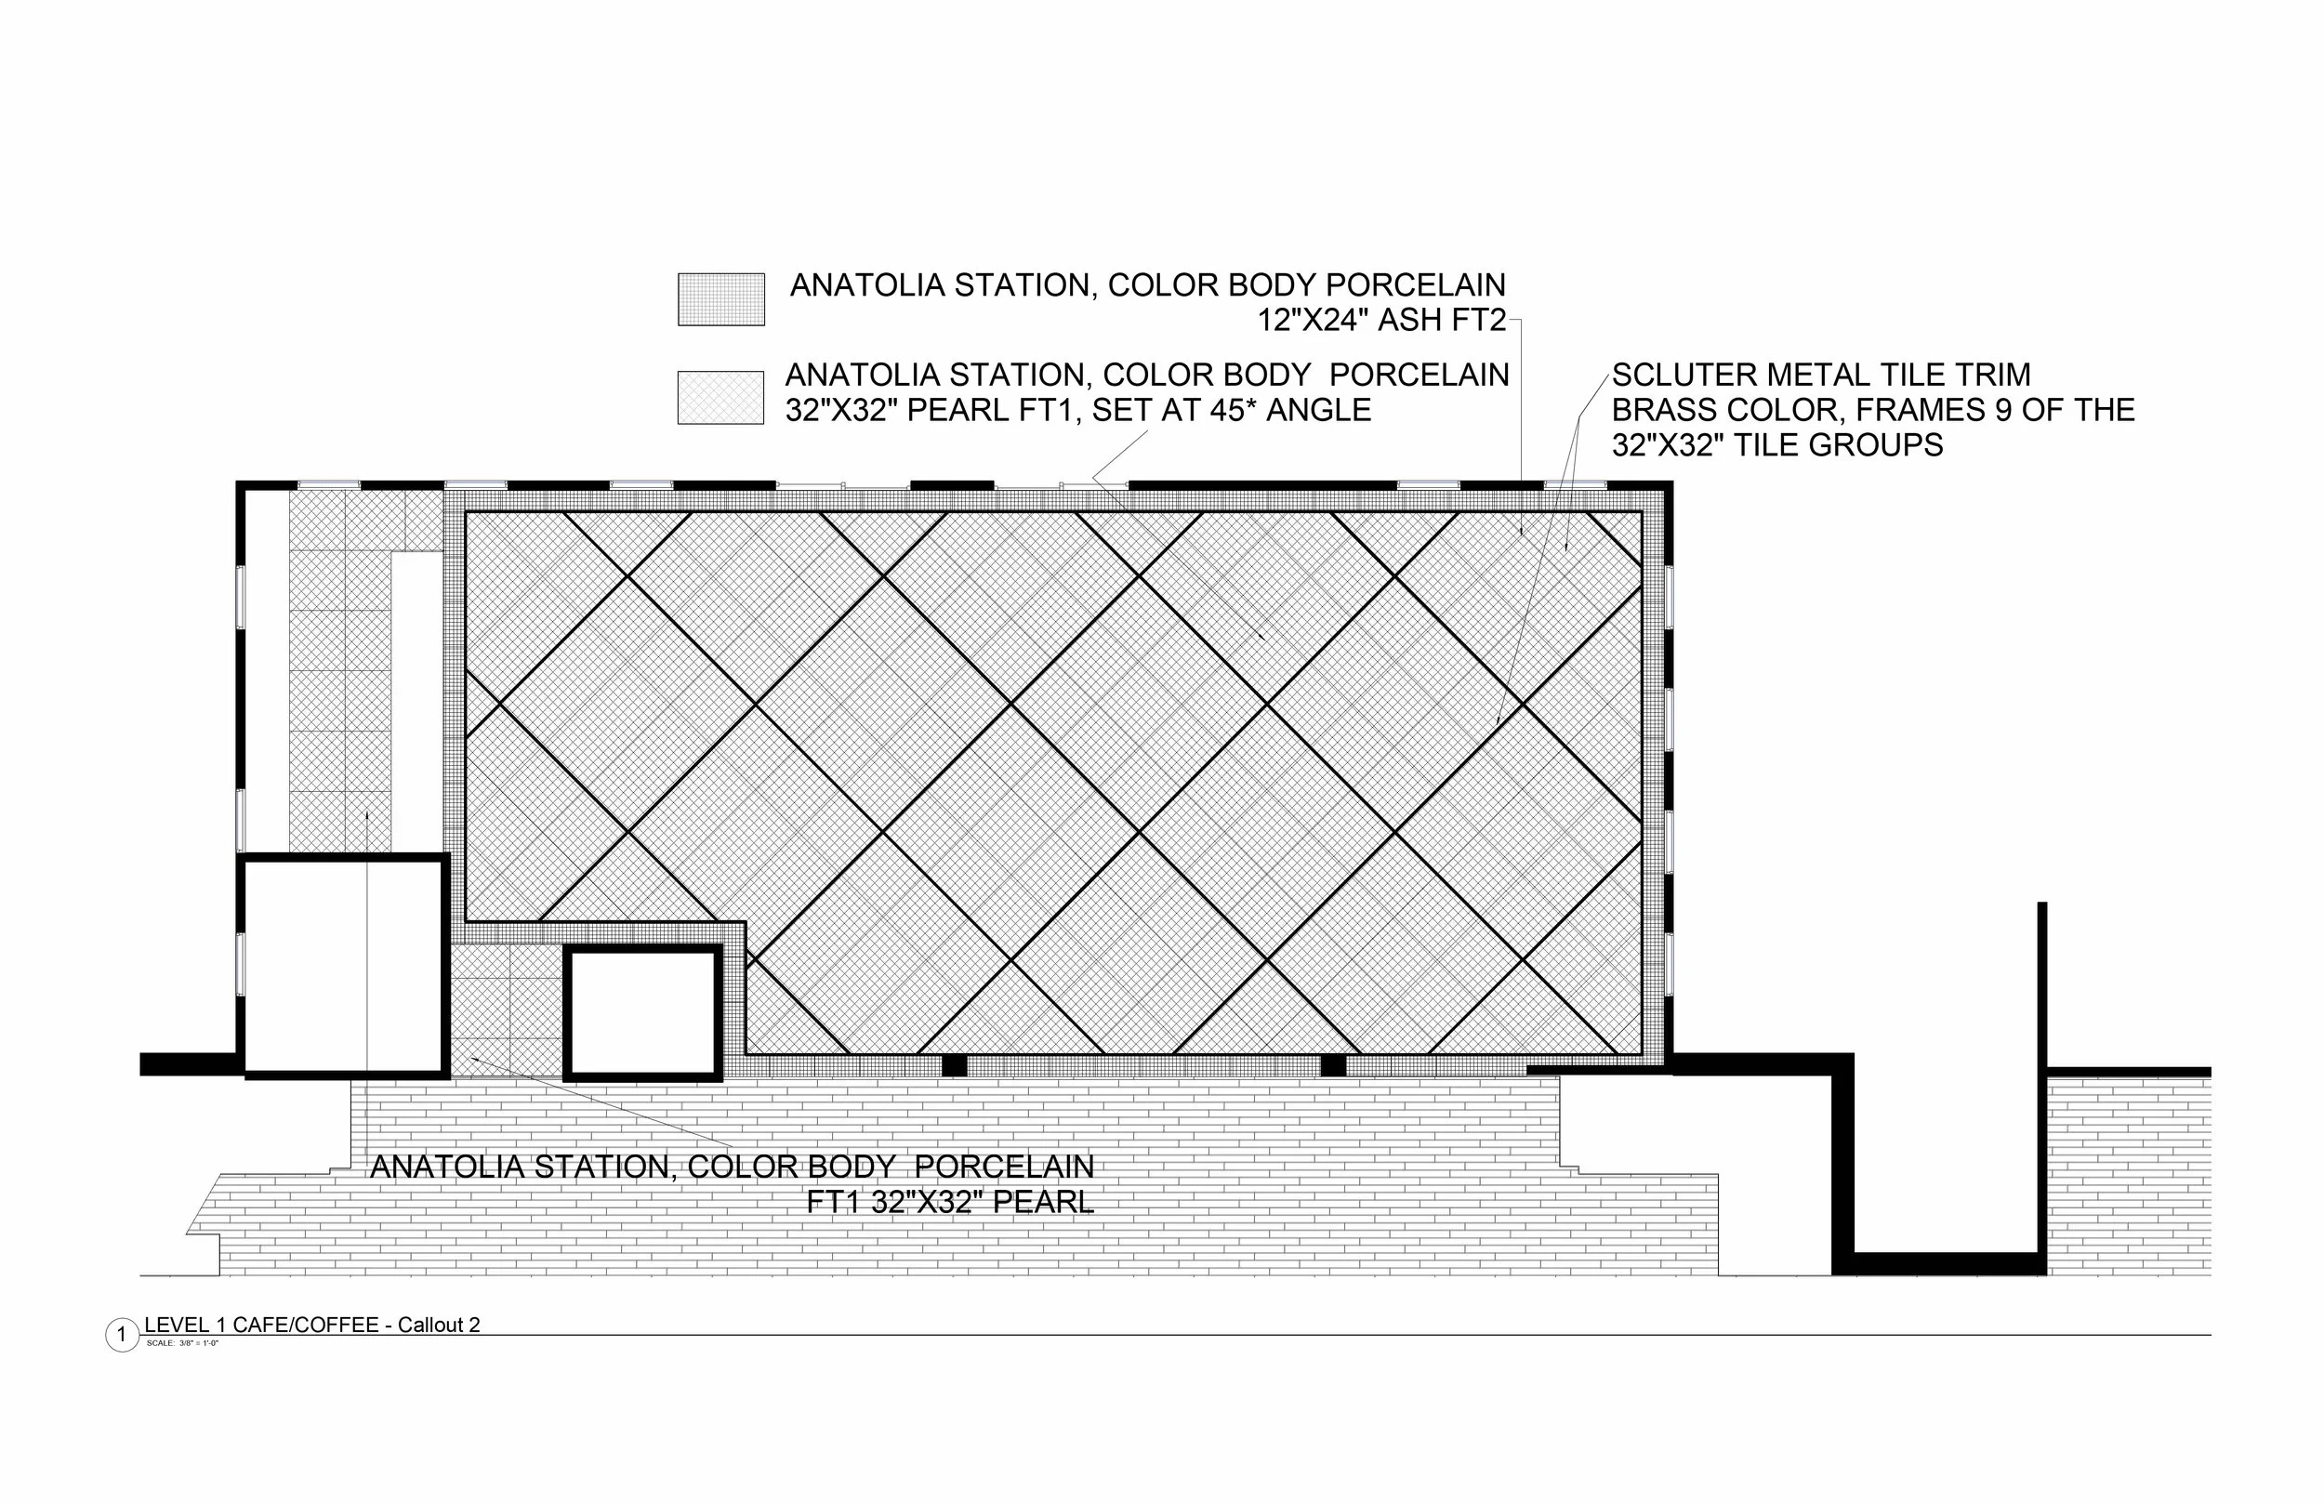
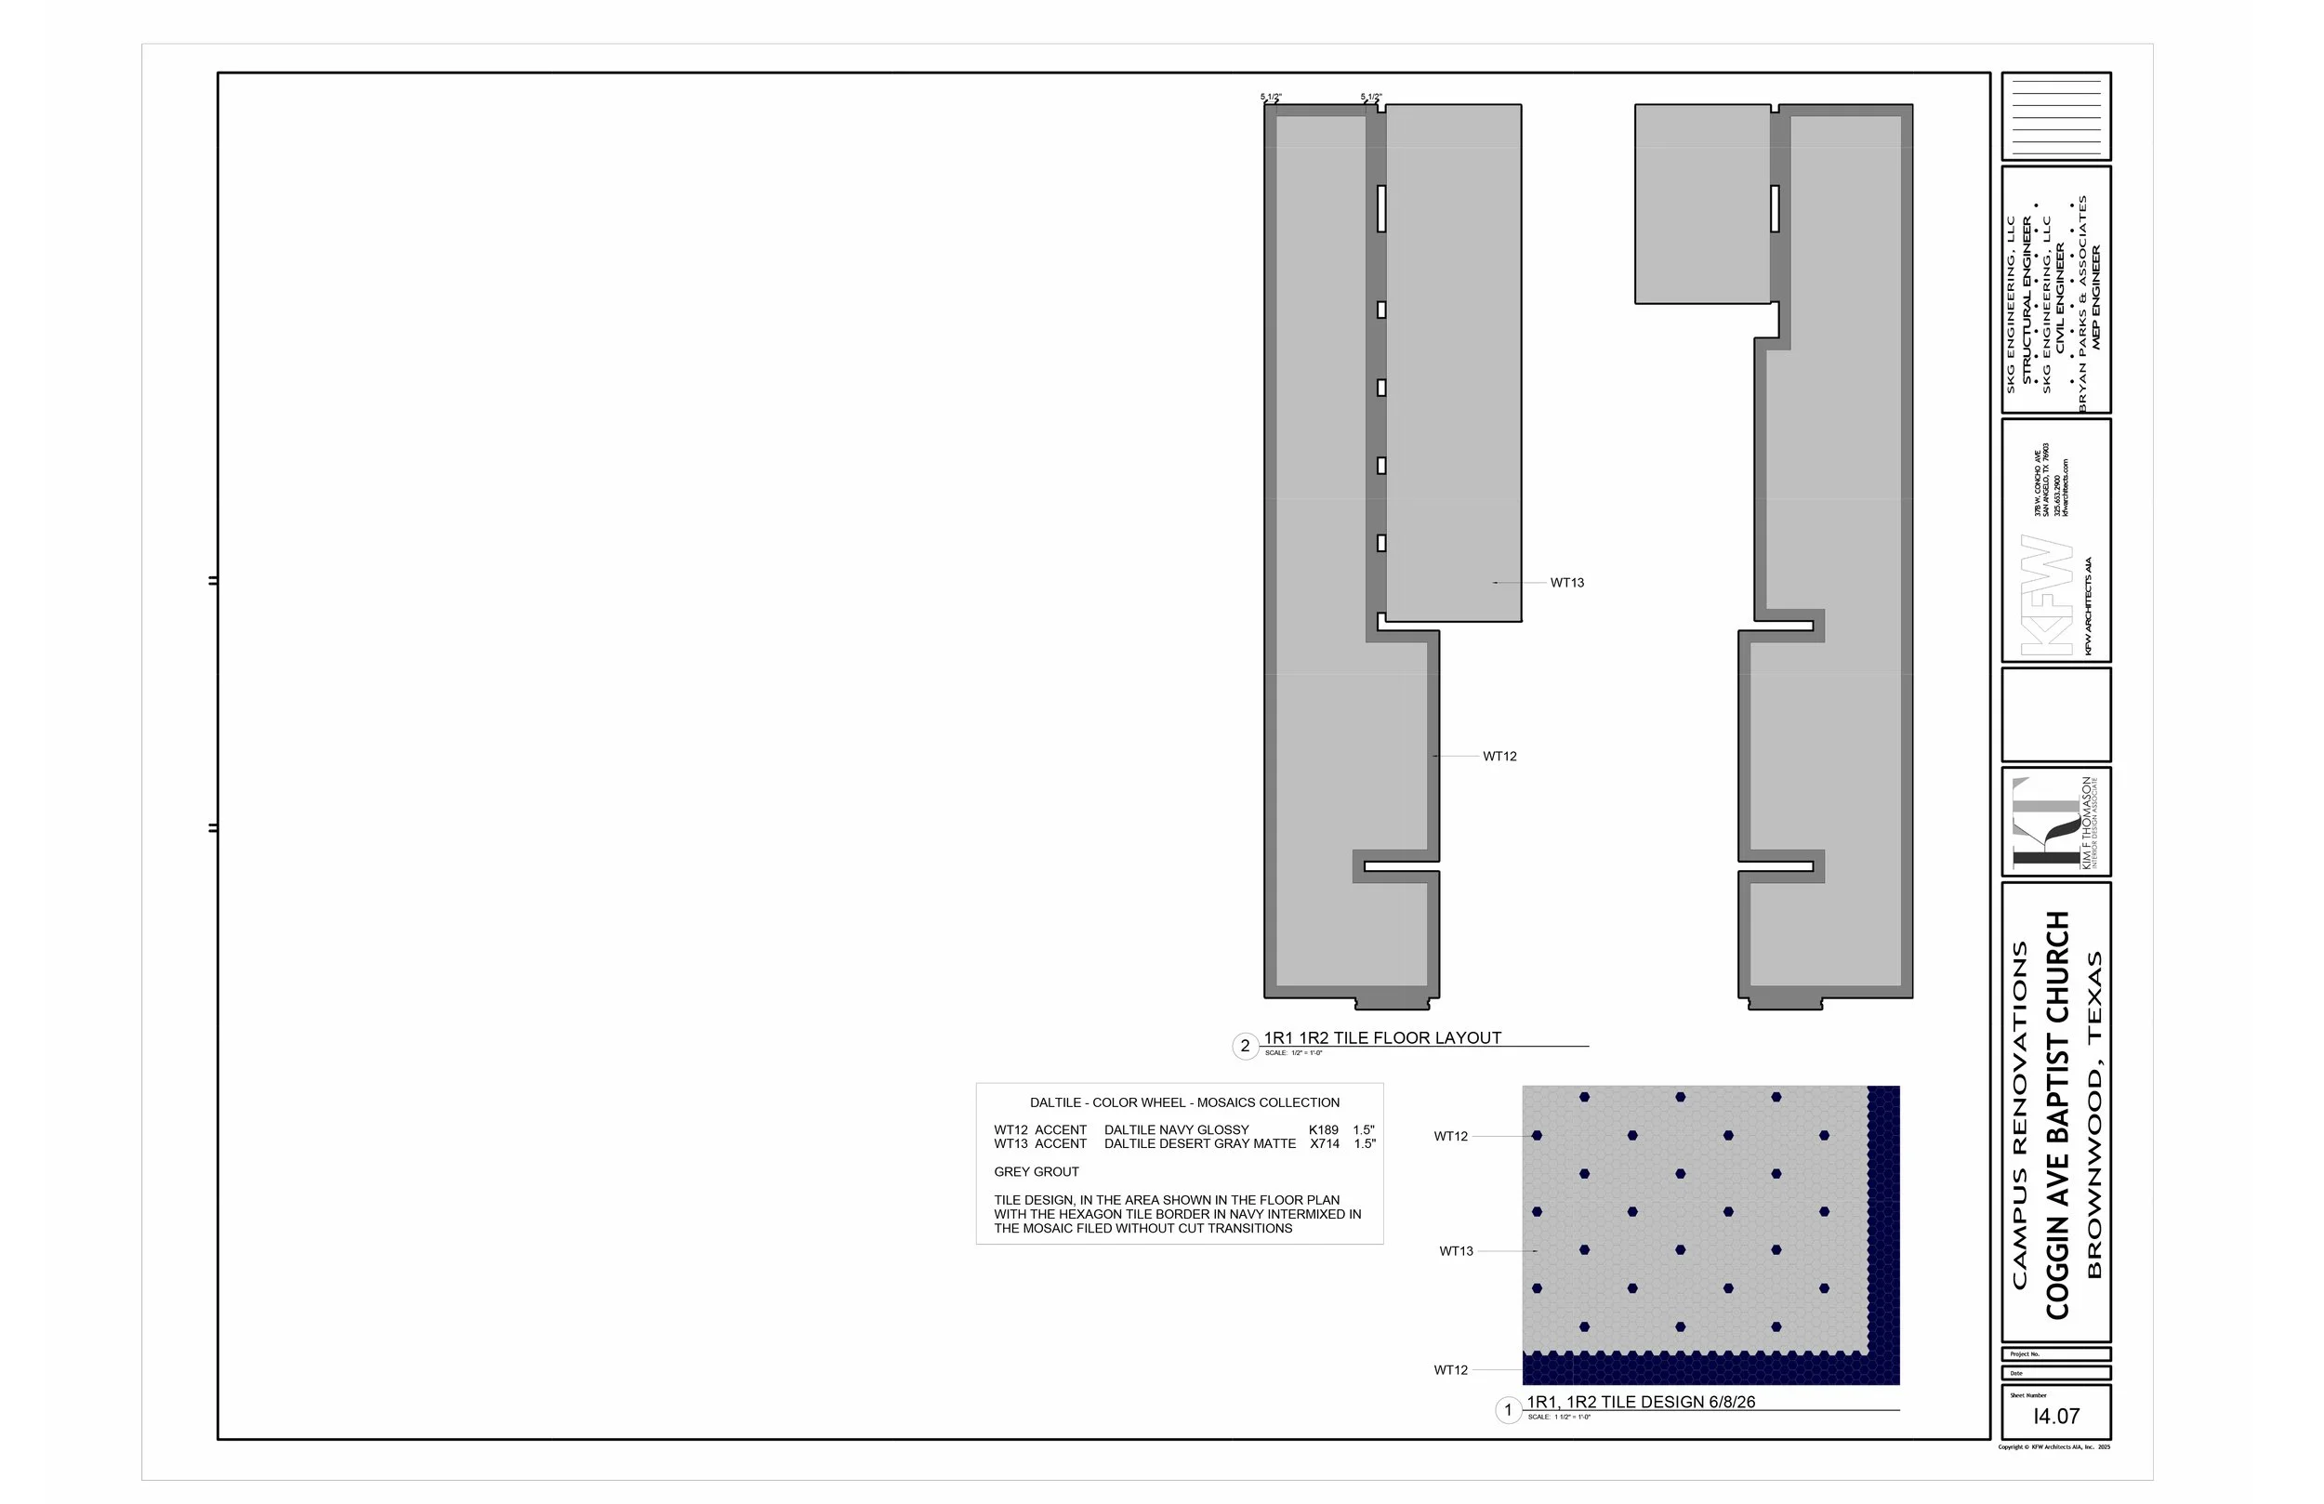
Served as the Interior Designer, managing FF&E selections, finish specifications, and design decisions within strict budget constraints. Actively participated in construction administration, reviewing submittals, coordinating with the project team, and resolving unforeseen field conditions. Applied creative problem-solving and value engineering strategies to adapt designs during construction, maintaining design intent while minimizing costs and accommodating on-site challenges.